
LANDMARK ACQUISITIONS
Birla
Niyaara
Township Living In Worli
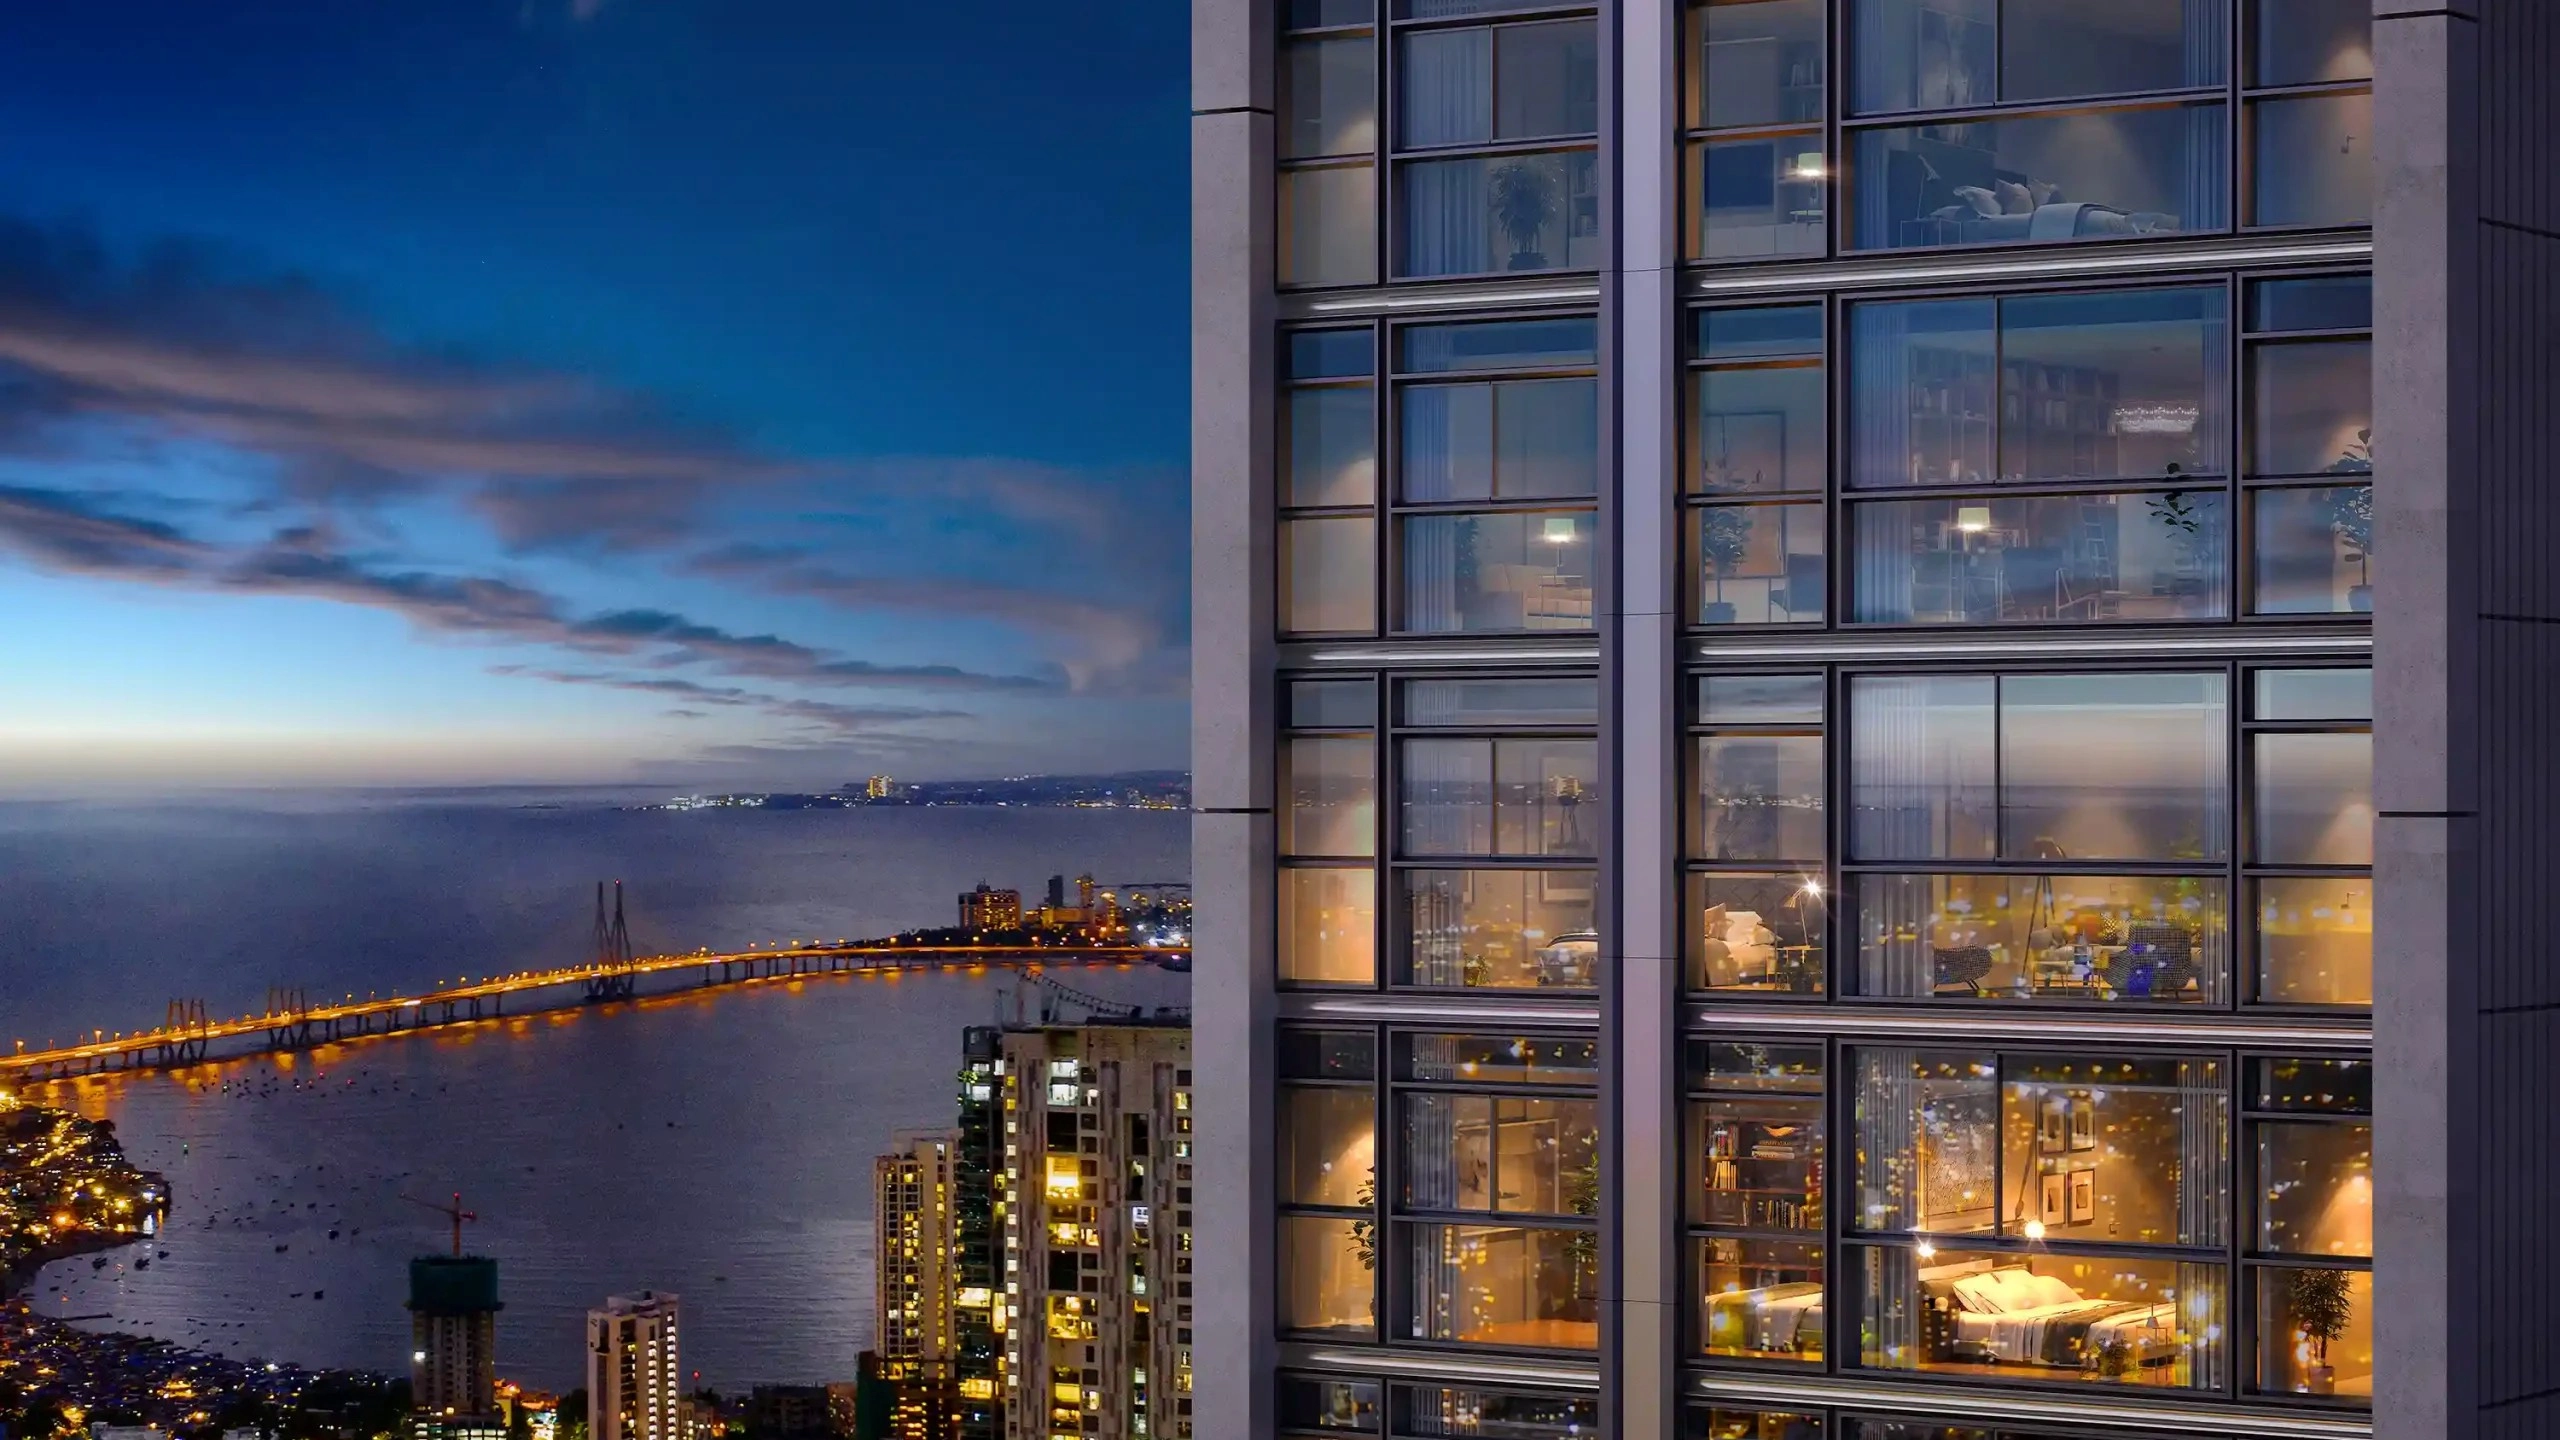
Birla Niyaara brings a rare township-scale residential setting to South Mumbai, spread across roughly 14 acres of freehold land in Worli. It combines central-city access with a more expansive, master-planned environment for buyers who want scale, privacy, and a stronger sense of community.
Inquire About Township LivingExpansive Residences & Configurations
The project offers a broad residential mix, beginning with 2 BHK homes around 849 square feet, 3 BHK layouts from roughly 1,151 to 1,204 square feet, 4 BHK residences of about 1,895 to 2,167 square feet, and 5 BHK homes going up to 4,291 square feet. Duplexes and penthouses extend the offering for buyers seeking true large-format living in Worli.
Request Configuration DetailsLandmark Towers & Open Green Estate
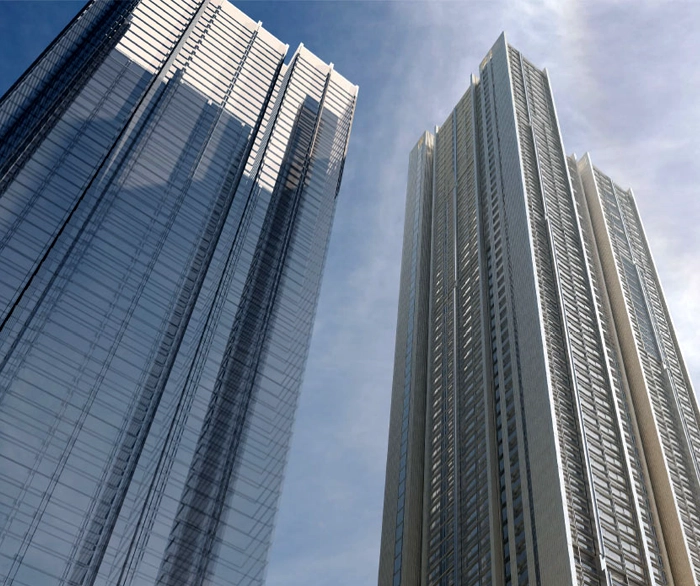
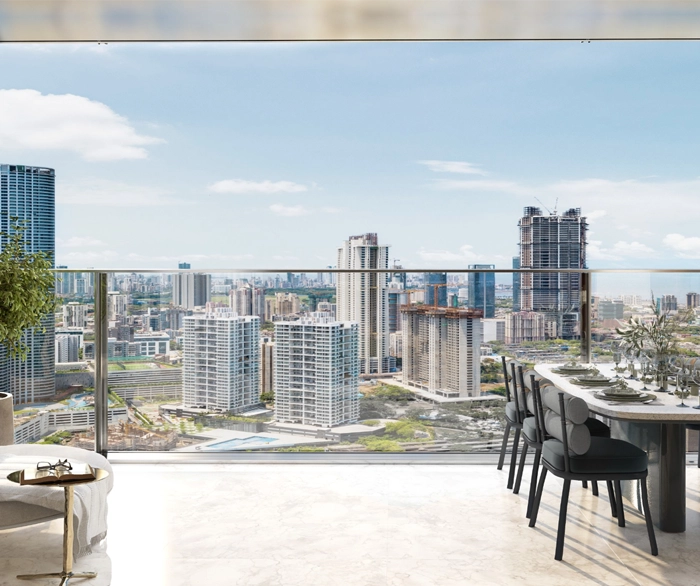
Planned across three high-rise towers, Birla Niyaara balances vertical luxury with breathing room on the ground. Private lobbies, full-height glazing, and a greener estate with substantial open space help create a more composed residential experience despite its prime South Mumbai setting.
Explore Estate Highlights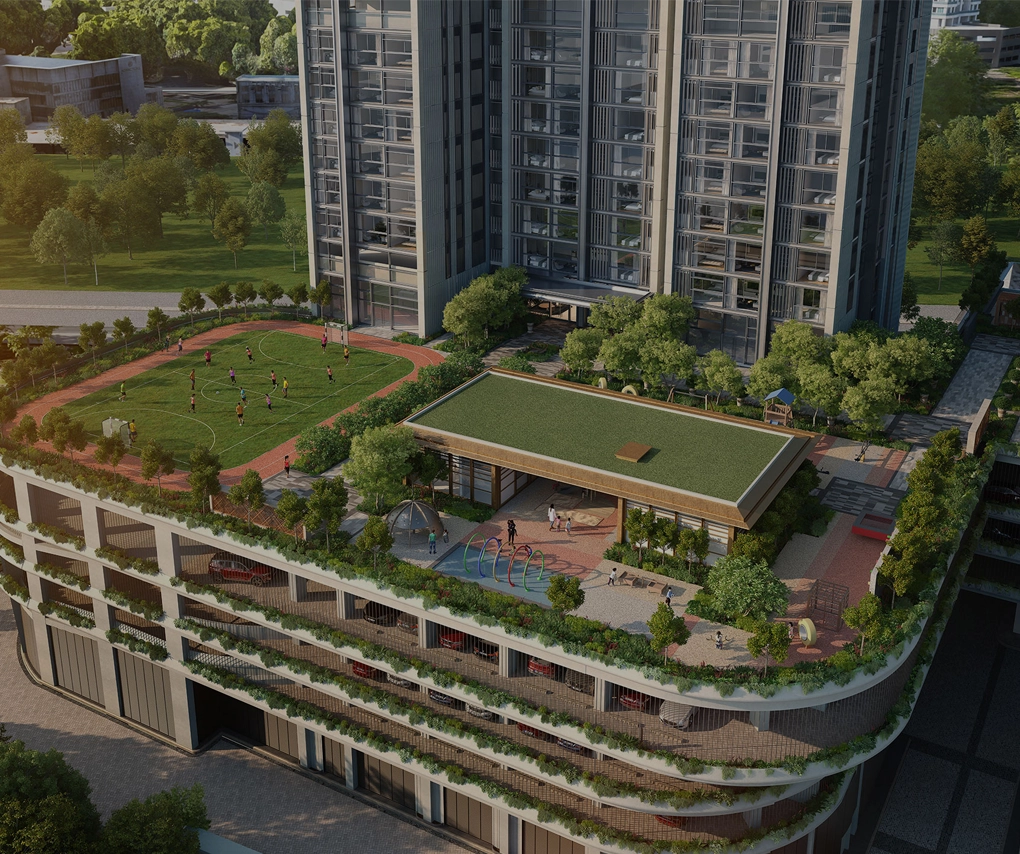
Township Living In Worli
Birla Niyaara offers a rare township-style residential setting in South Mumbai, pairing Worli connectivity with a more expansive and master-planned living environment.
Inquire About Township Living
Expansive Residences & Configurations
Configurations range from 2 BHK residences to large 5 BHK homes, duplexes, and penthouses, giving buyers much more flexibility across lifestyle stages and space requirements.
Request Configuration Details
Landmark Towers & Open Green Estate
High-rise living here is balanced by private lobbies, larger open areas, landscaped greens, and a more estate-led approach that feels distinct for a central Worli address.
Explore Estate HighlightsLifestyle Amenities Across The Estate
Prime Worli Address With Connectivity
Site Address
Pandurang Budhkar Marg, Kamagar Nagar Number 1, Century Mills, Worli, Mumbai, Maharashtra 400030
View Google MapKey Distances
Frequently Asked Questions



Let's Talk.
Share your requirements and our team will get back to you at the earliest. Your next exceptional decision starts with a conversation.