
LANDMARK ACQUISITIONS
Four Seasons
Residences
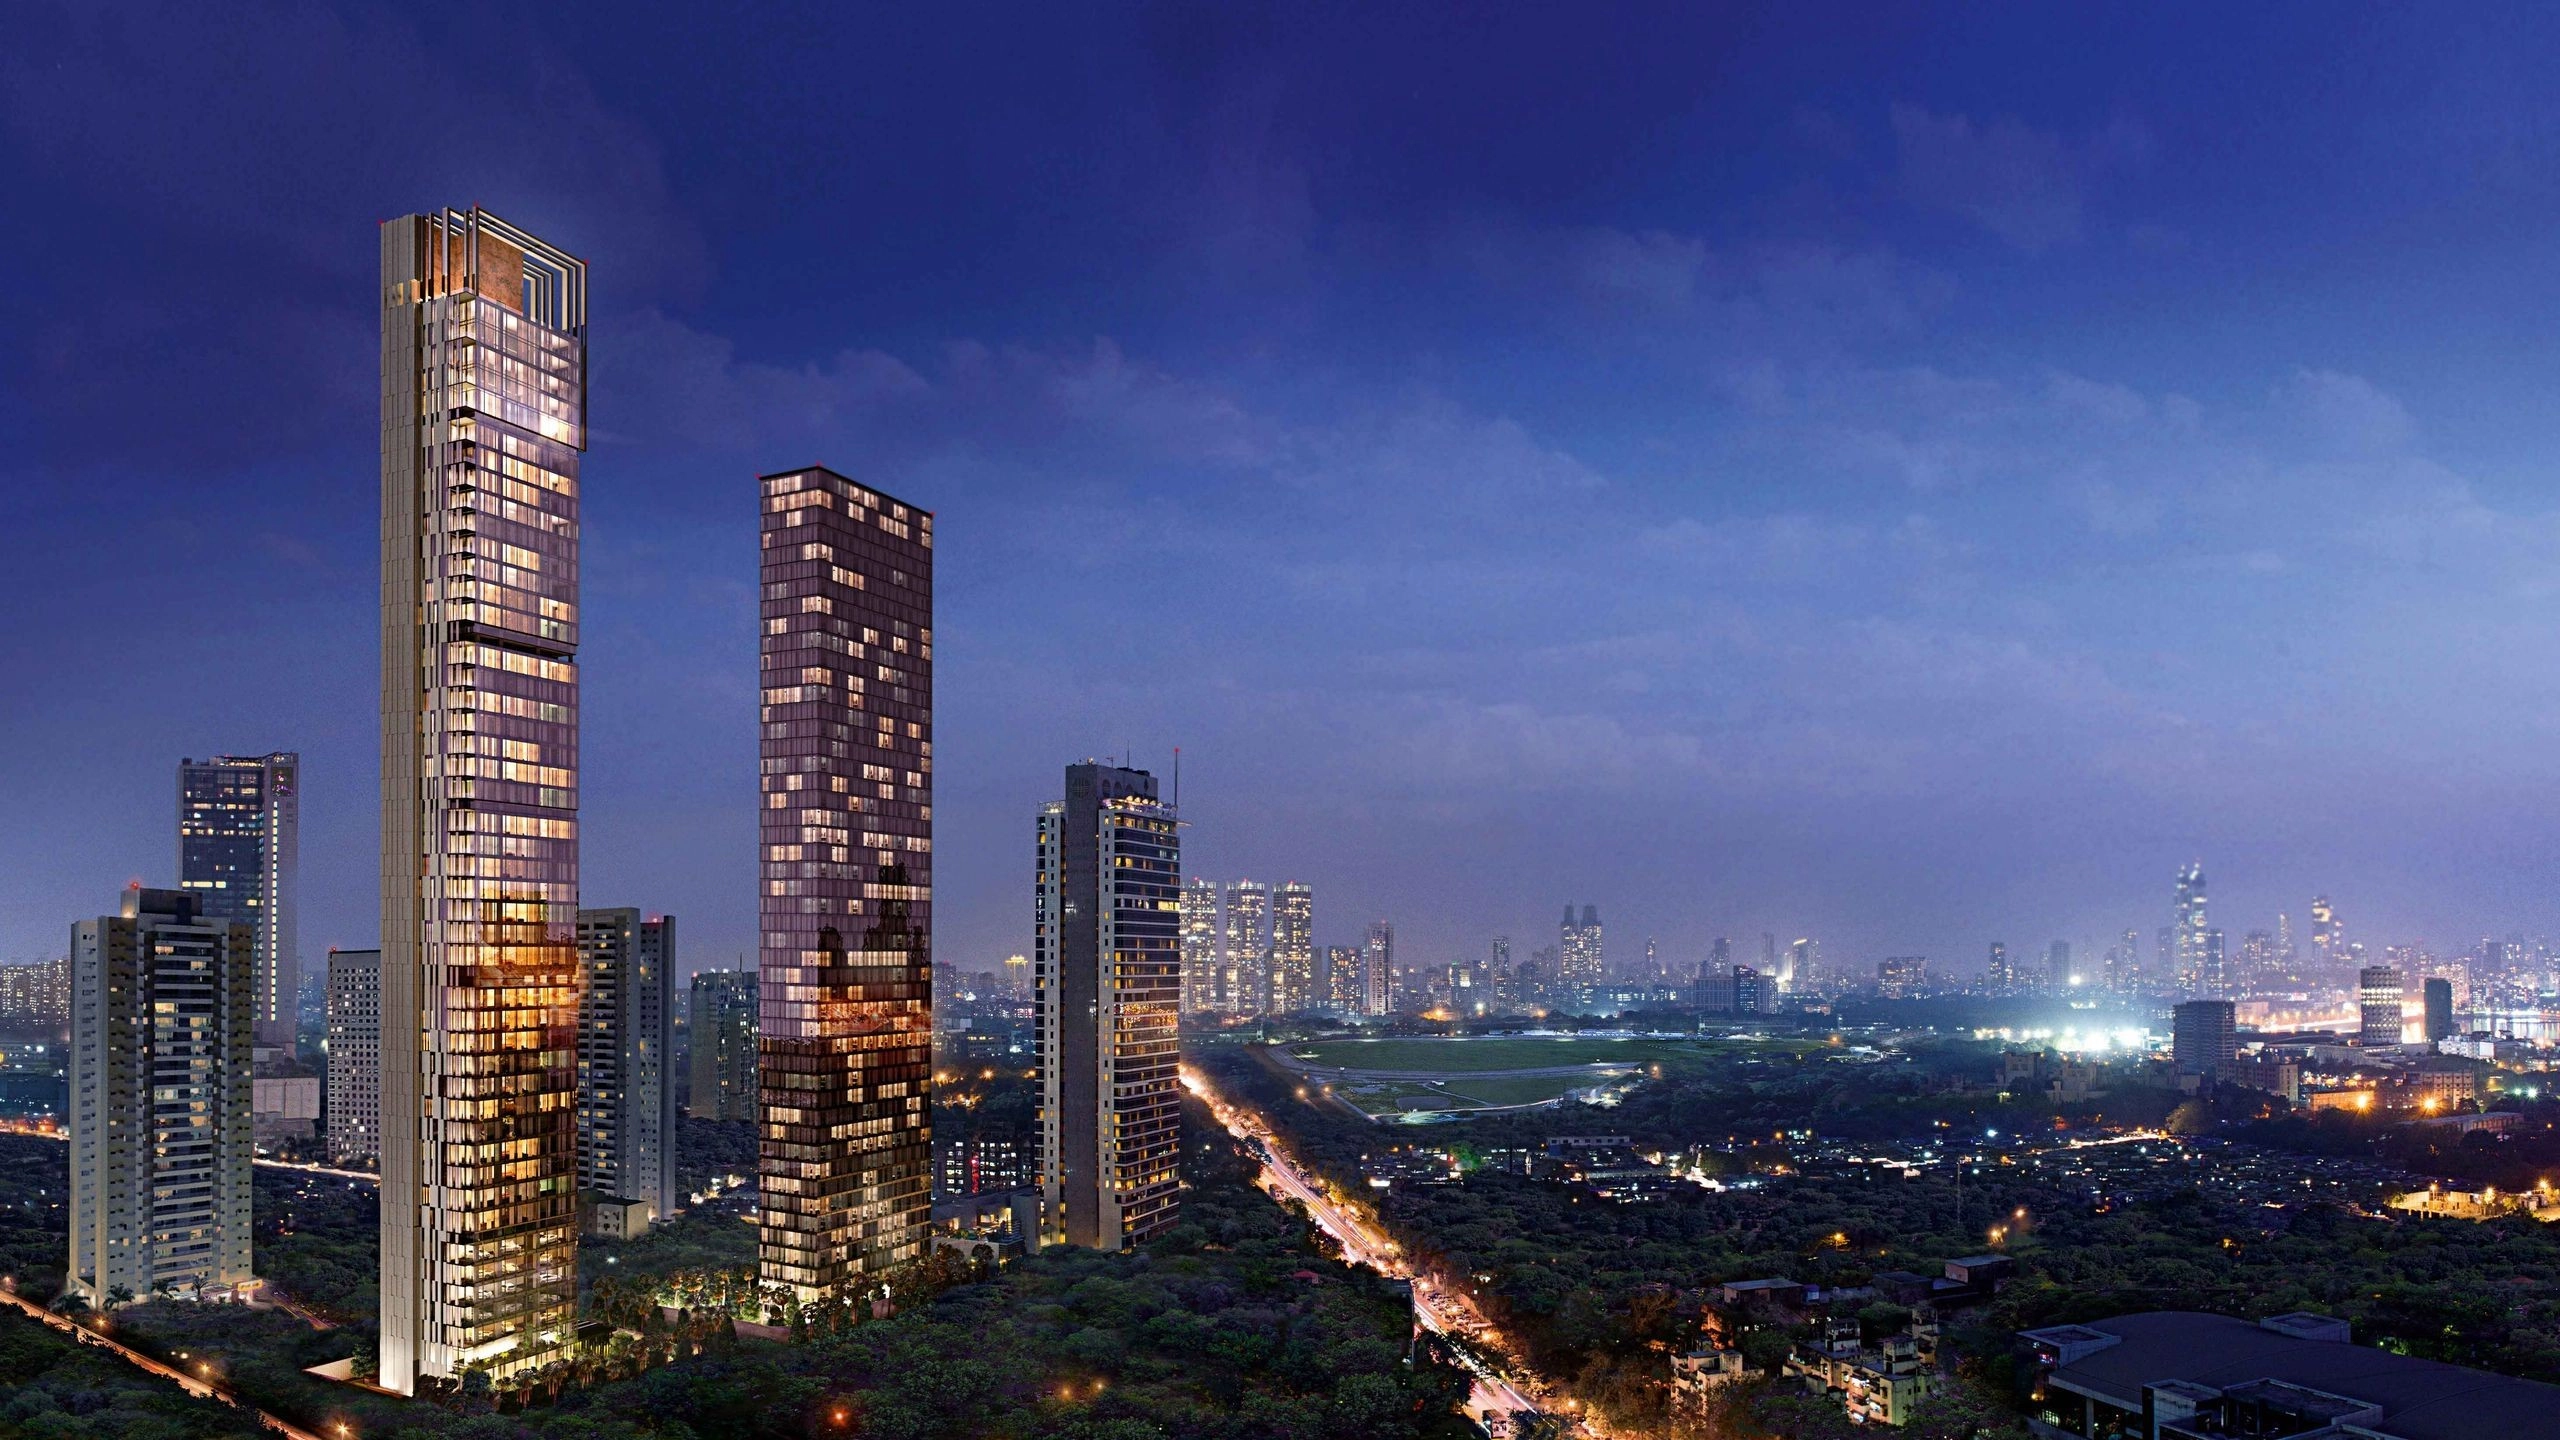
A Branded Luxury Address Rising Above Worli
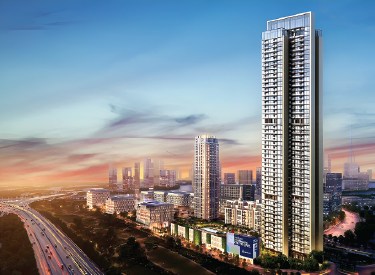
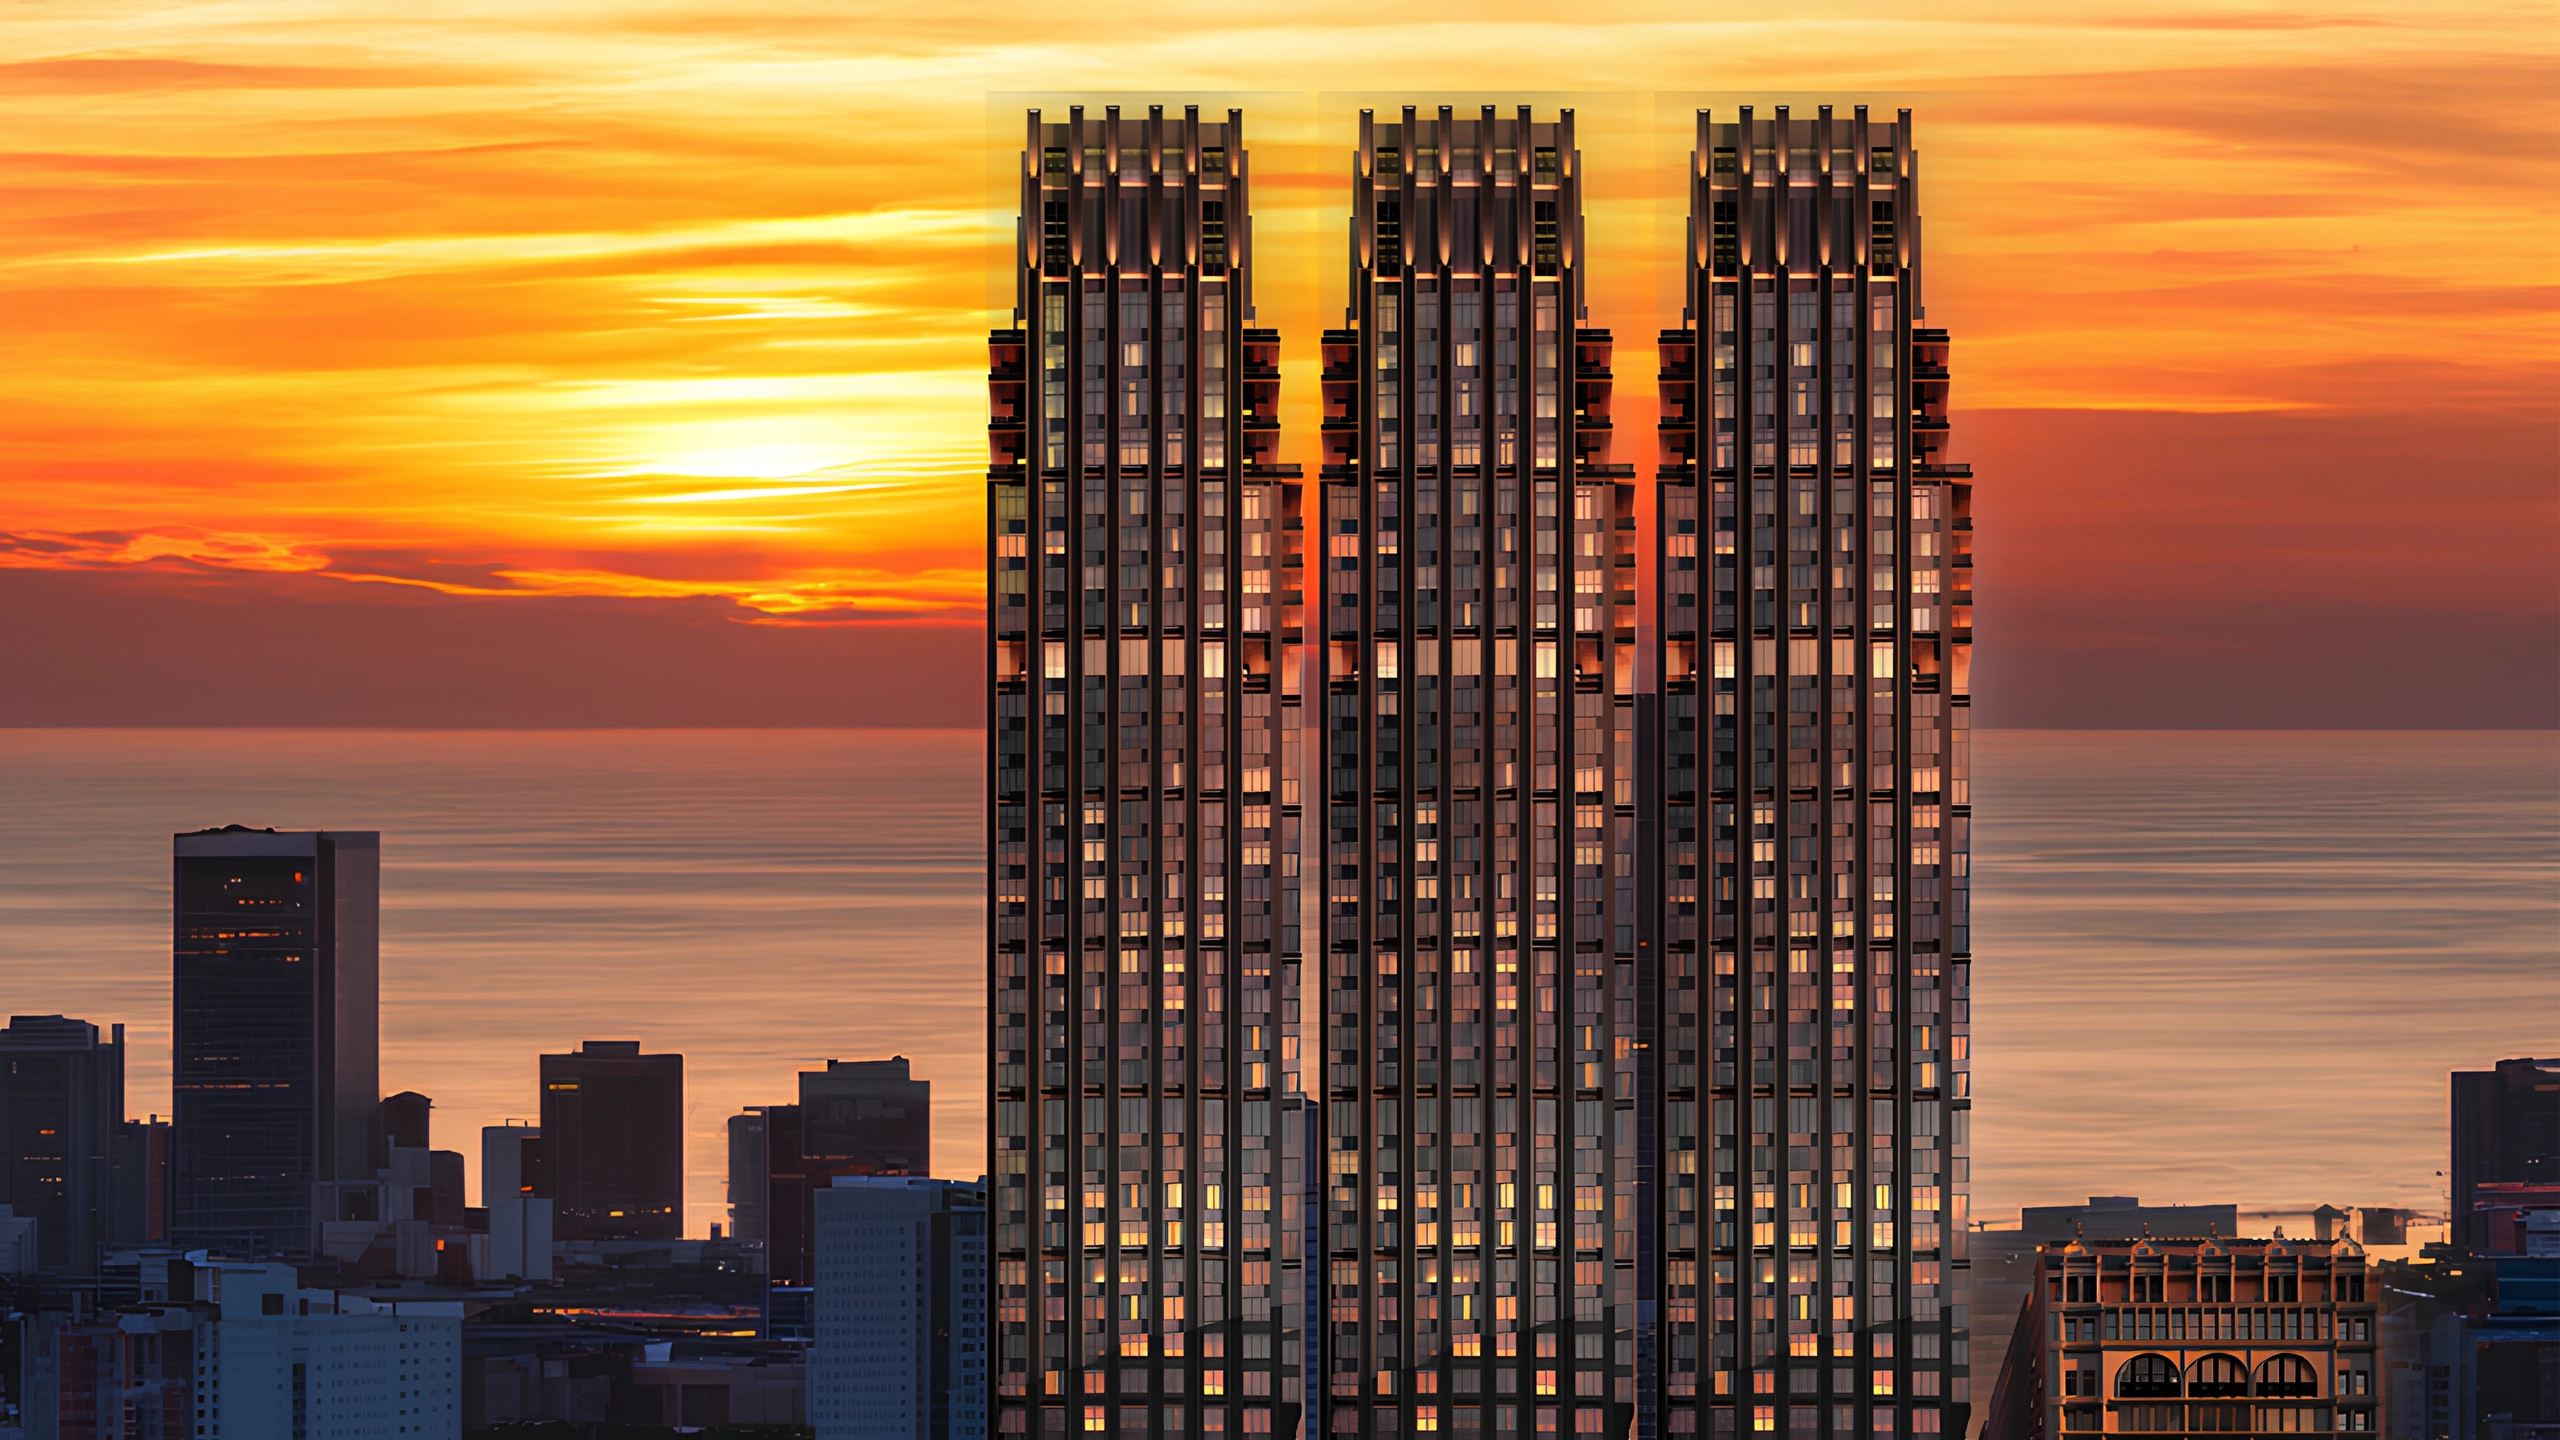
Four Seasons Private Residences brings hospitality-led private living to Worli, pairing one of Mumbai's tallest branded residential towers with the service standards and prestige of the Four Seasons name.
Explore The AddressExclusive Full-Floor Homes With Privacy And Scale
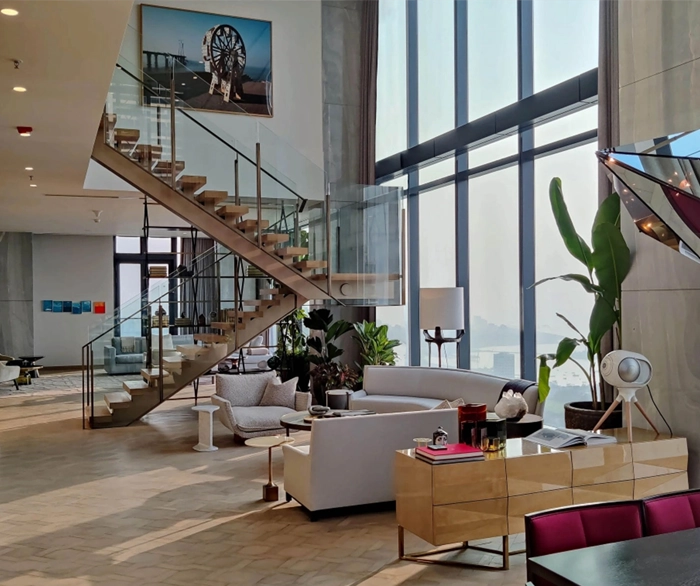
With just 41 residences across the upper tower, the offering includes 3 BHK simplex homes of about 3,200 to 3,400 sq. ft., expansive 5 BHK duplex residences around 4,500 to 5,000 sq. ft., and select penthouses approaching 6,000 sq. ft.
Request Residence DetailsGlobal Design Paired With Hospitality-Grade Living
Designed by Gensler with interiors by Yabu Pushelberg, the tower blends minimalist refinement, full-floor planning, glazed facades, and direct access to Four Seasons hotel amenities for a seamless luxury lifestyle.
View Design Highlights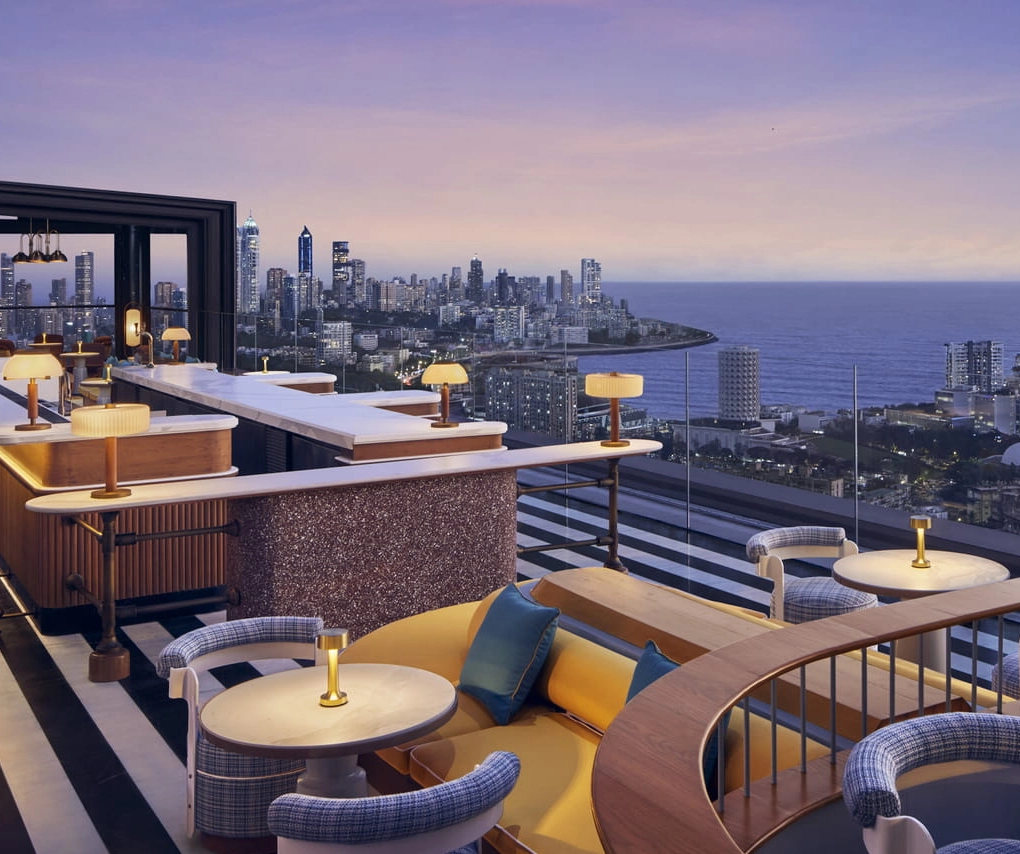
A Branded Luxury Address Rising Above Worli
Positioned beside the Four Seasons Hotel in Worli, the residence combines skyline presence, premium service access, and a private living environment shaped around views and discretion.
Explore The Address
Exclusive Full-Floor Homes With Privacy And Scale
The residence mix spans large simplex homes, duplex configurations, and select penthouses, with each home designed to maximize panoramic views, natural light, and private arrival.
Request Residence Details
Global Design Paired With Hospitality-Grade Living
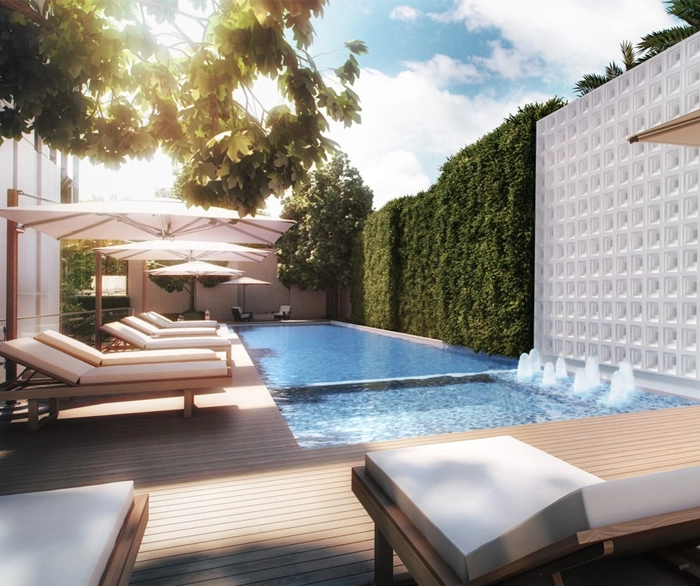
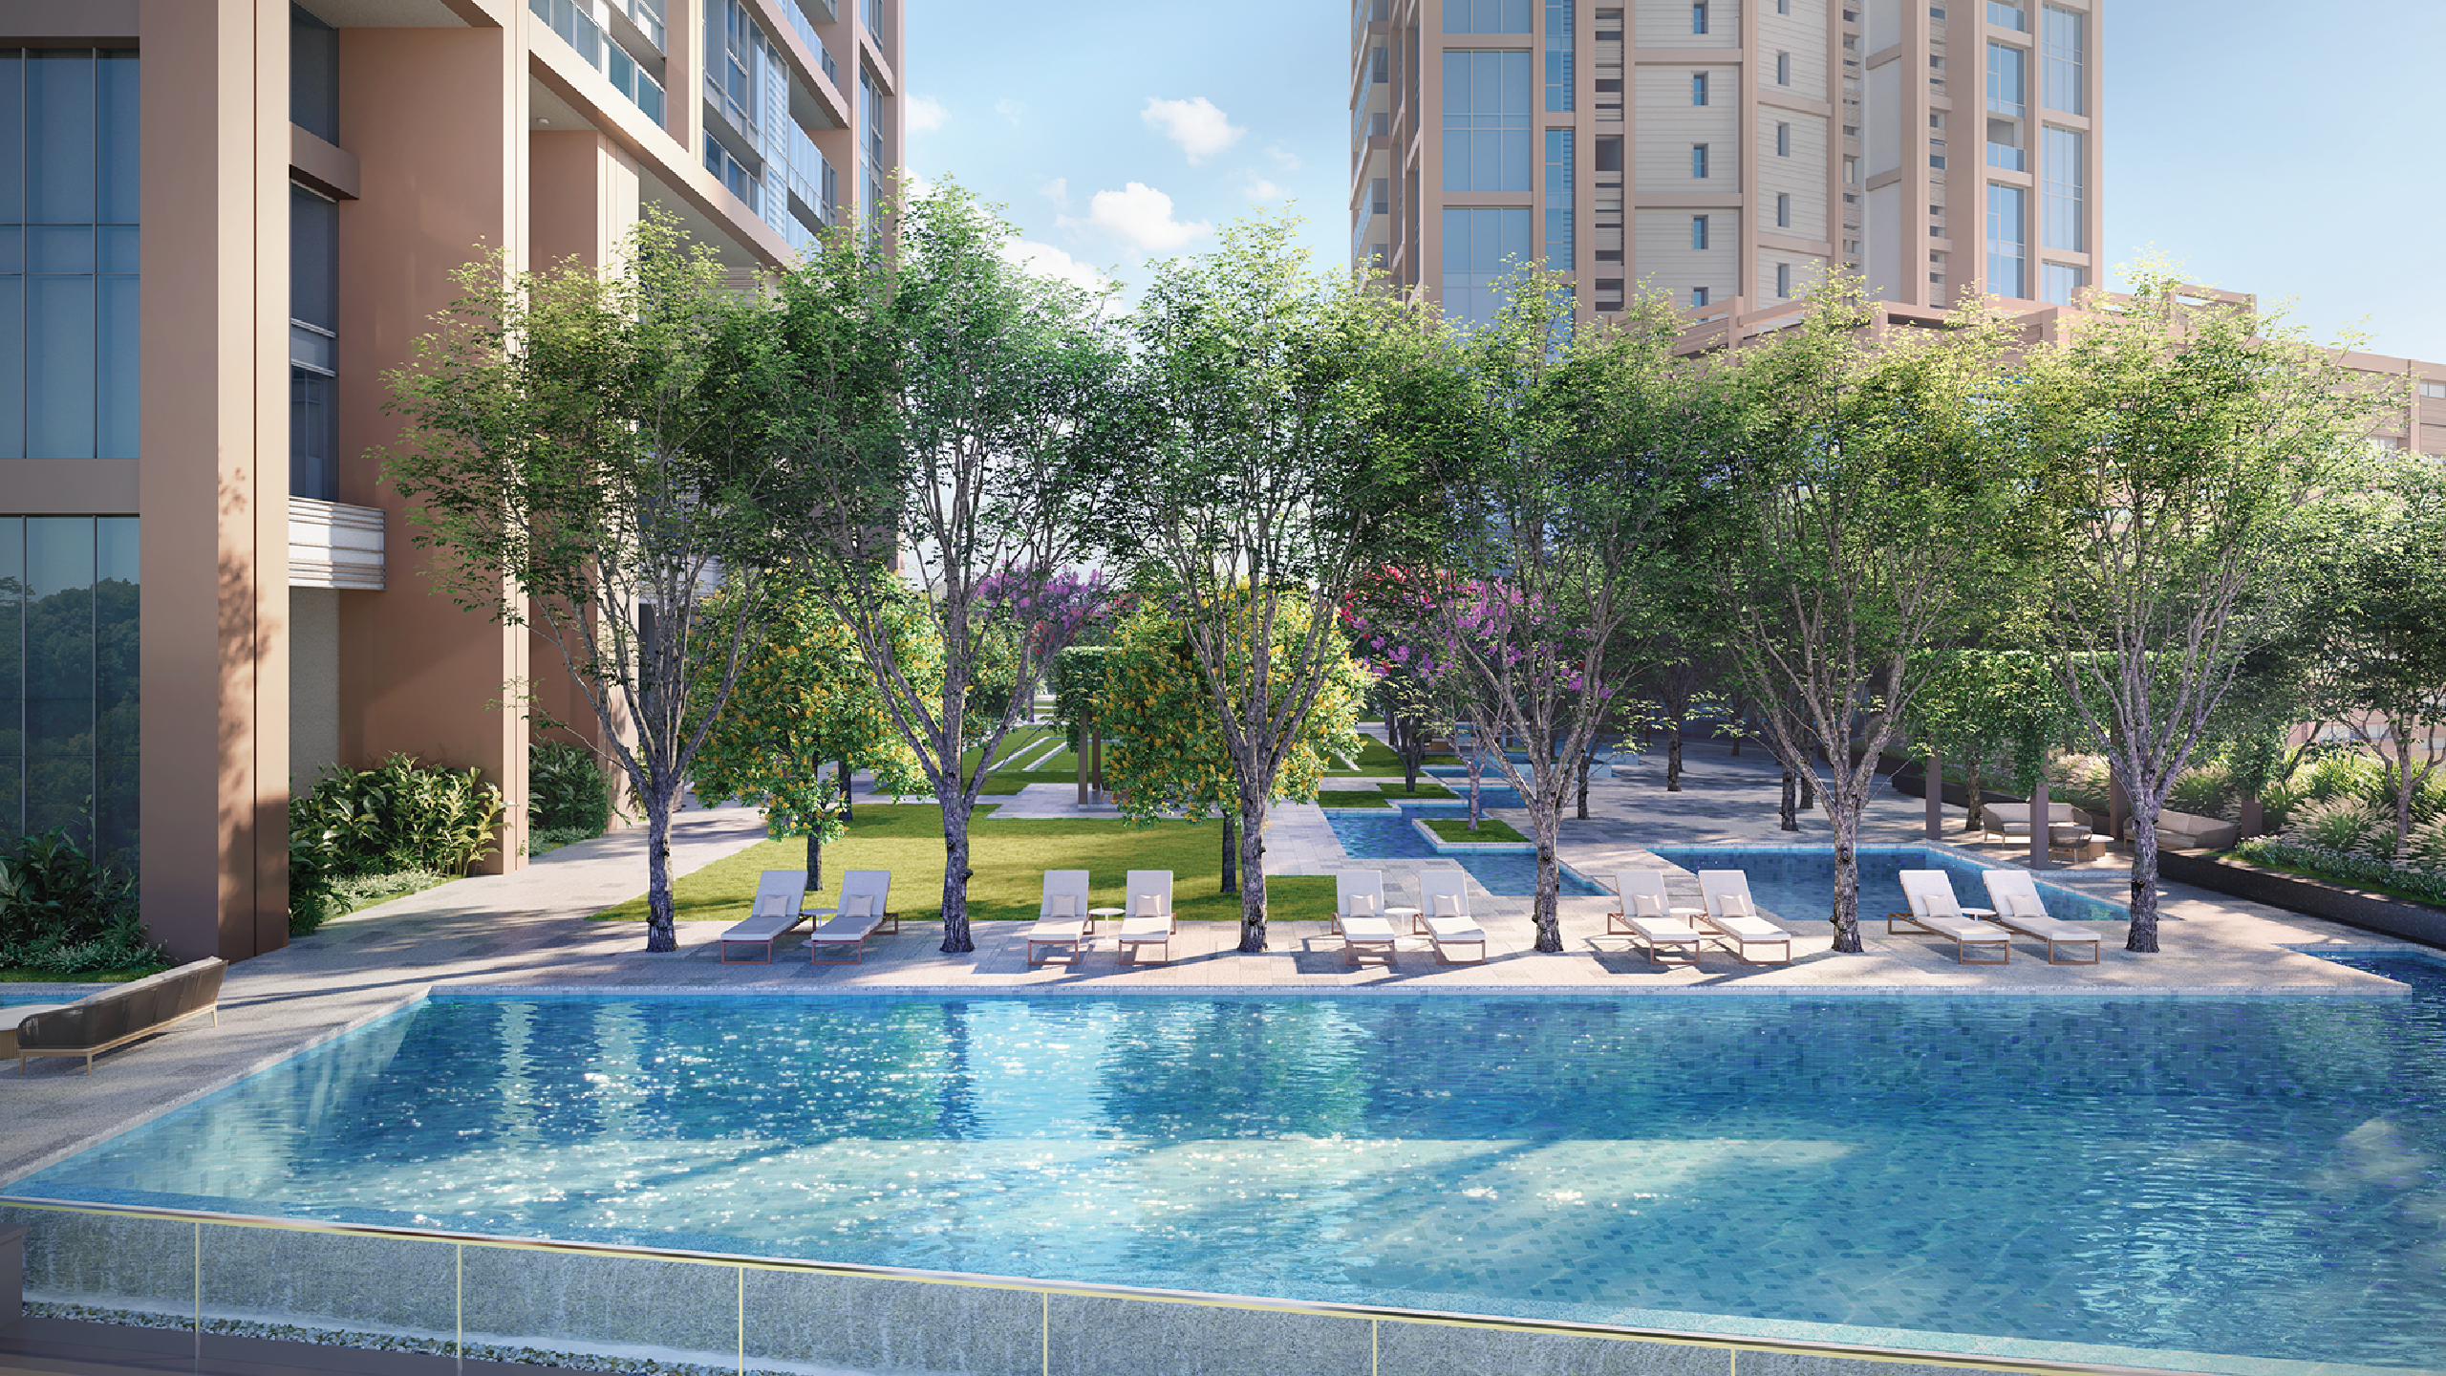
Rooftop leisure, wellness, hospitality, and resident-only lifestyle spaces are combined with direct hotel access to create a refined branded-living experience in South Mumbai.
View Design HighlightsAmenities Designed For Branded Private Living
A Landmark Address In Worli
Site Address
1H, 136, Dr Elijah Moses Road, Gandhi Nagar, Upper Worli, Mumbai, Maharashtra 400018
View Google MapKey Distances
Frequently Asked Questions
Let's Talk.
Share your requirements and our team will get back to you at the earliest. Your next exceptional decision starts with a conversation.