
LANDMARK ACQUISITIONS
Nishika
Elysium
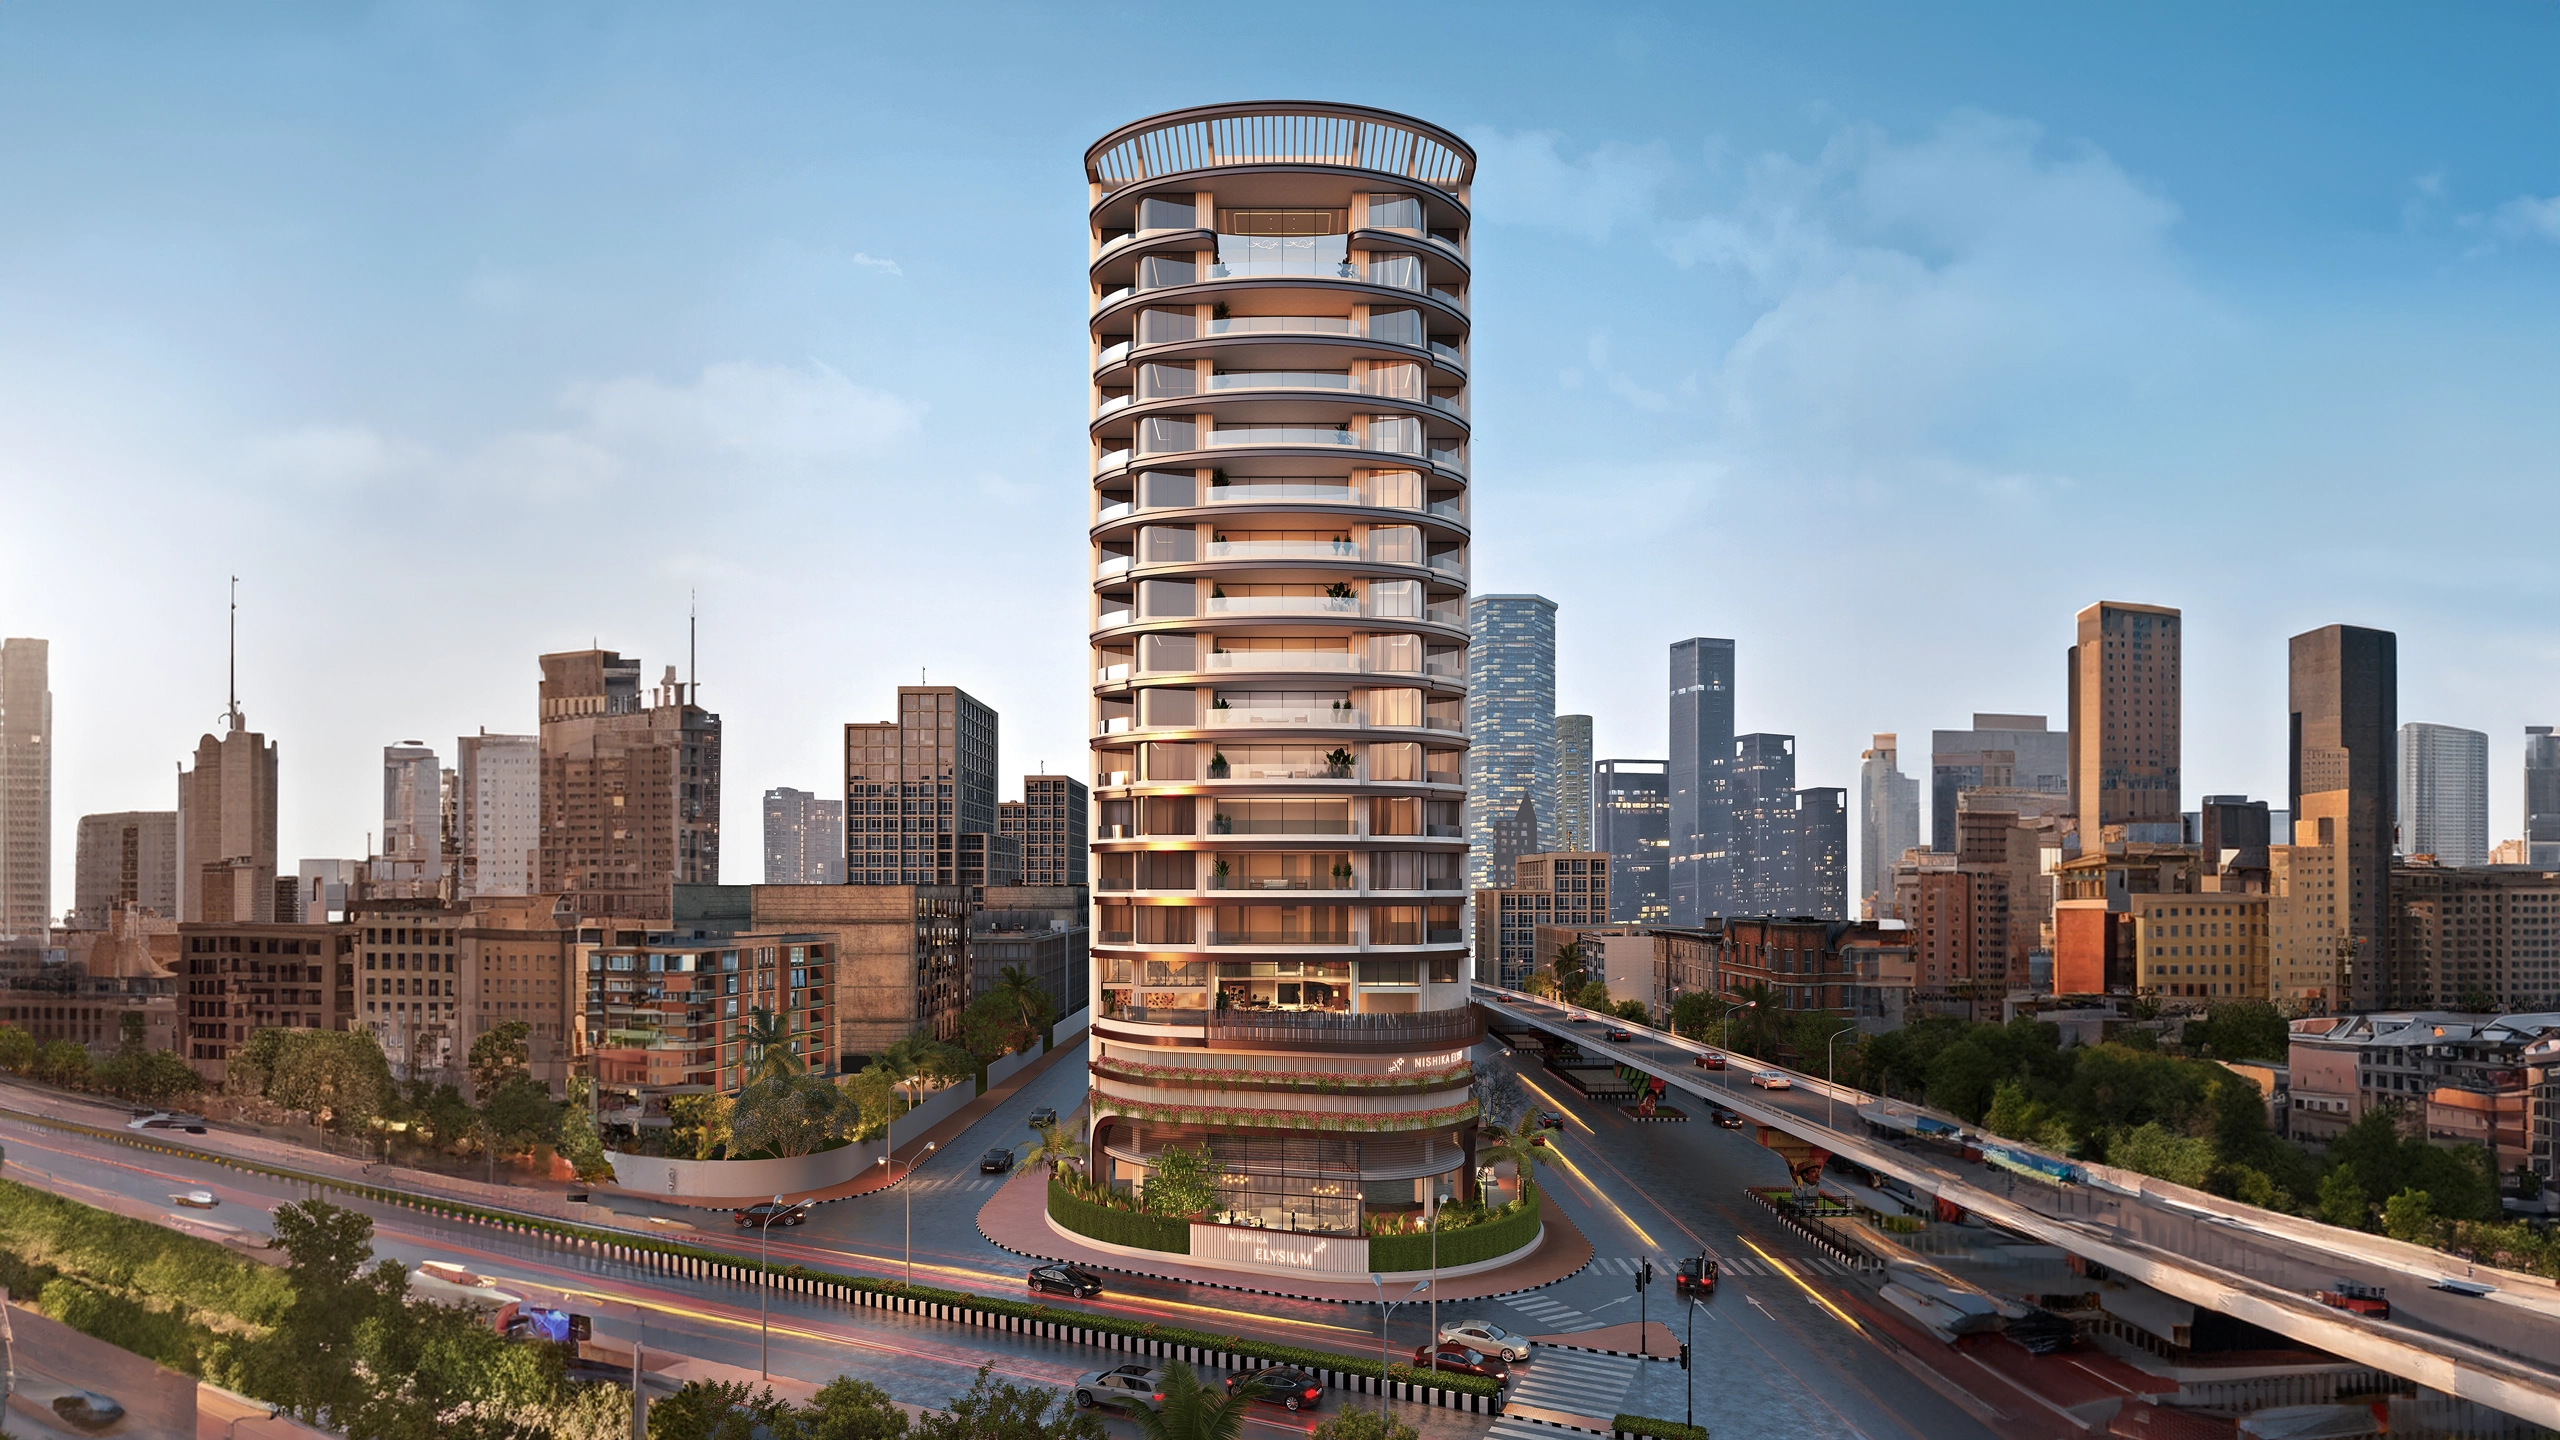
Ultra-Exclusive Sea Face Living In Worli
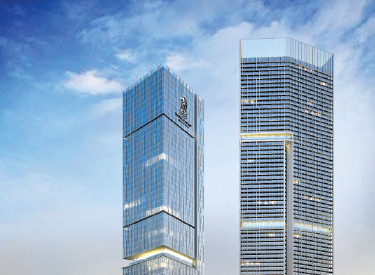
Nishika Elysium occupies one of the most tightly held positions on Worli Sea Face, with just 12 residences and a crowning penthouse shaping a far more private ownership experience. Its boutique scale, direct oceanfront presence, and carefully controlled inventory make it especially compelling for buyers seeking a rarer alternative to larger luxury towers.
Inquire About The AddressOne Home Per Floor With Grand 5 BHK Scale
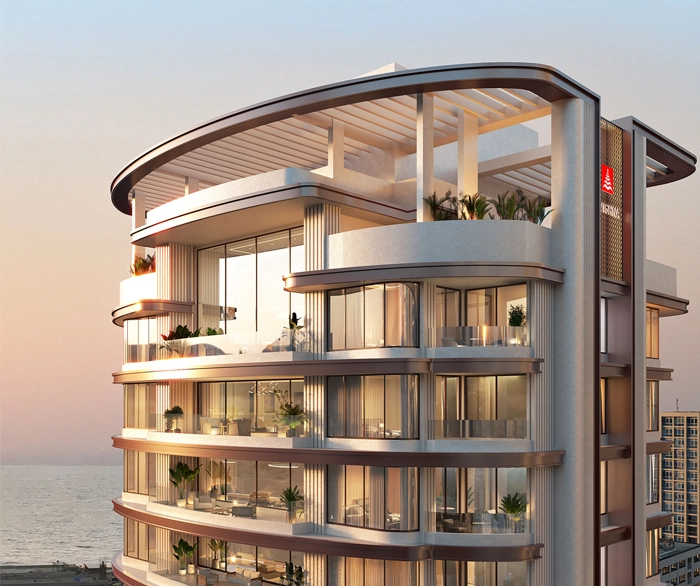
Each residence spans approximately 5,400 square feet of carpet area and occupies an entire floor, creating a layout profile that feels more like a private estate in the sky than a typical apartment. Expansive living zones, wraparound decks, and uninterrupted sea-facing vistas are designed for buyers who want both grandeur and seclusion.
Request Residence DetailsPrivacy, Design Discipline, And Legacy Appeal
The project is led by Design Centric Studio with interiors by RJIA, bringing together private elevator access, approximately 270-degree sea views, and a design language built around discretion rather than spectacle. The result is a legacy-calibre residence for buyers who place equal weight on privacy, design authorship, and long-term address value.
Explore Lifestyle Highlights
Ultra-Exclusive Sea Face Living In Worli
Nishika Elysium combines boutique scale, a prime Worli Sea Face setting, and a far more private residential profile than most luxury towers in the market.
Inquire About The Address
One Home Per Floor With Grand 5 BHK Scale
Full-floor planning, expansive decks, and oversized living zones give each home an unusually calm and spacious character for South Mumbai.
Request Residence Details
Privacy, Design Discipline, And Legacy Appeal
Design-led detailing, private elevator access, and panoramic sea views shape a more legacy-oriented offering for buyers who prioritize ownership quality over density.
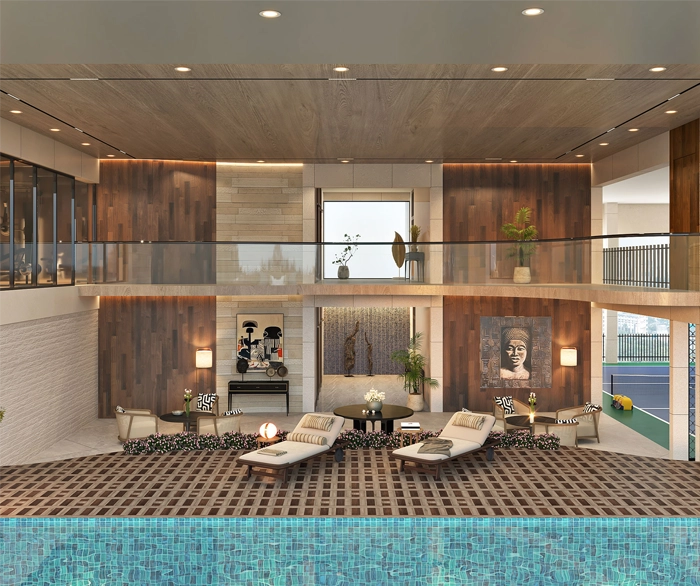
Explore Lifestyle HighlightsCurated Wellness And Leisure For Boutique Sea-Facing Living
Prime Worli Sea Face Address With Strong Connectivity
Site Address
Dr Annie Besant Rd, next to Sunville Banquet, Siddharth Nagar, Worli, Mumbai, Maharashtra 400018
View Google MapKey Distances
Frequently Asked Questions


Let's Talk.
Share your requirements and our team will get back to you at the earliest. Your next exceptional decision starts with a conversation.